
We capture the real world conditions on a project with 3D laser scanning and import it into a 3D modeling environment.
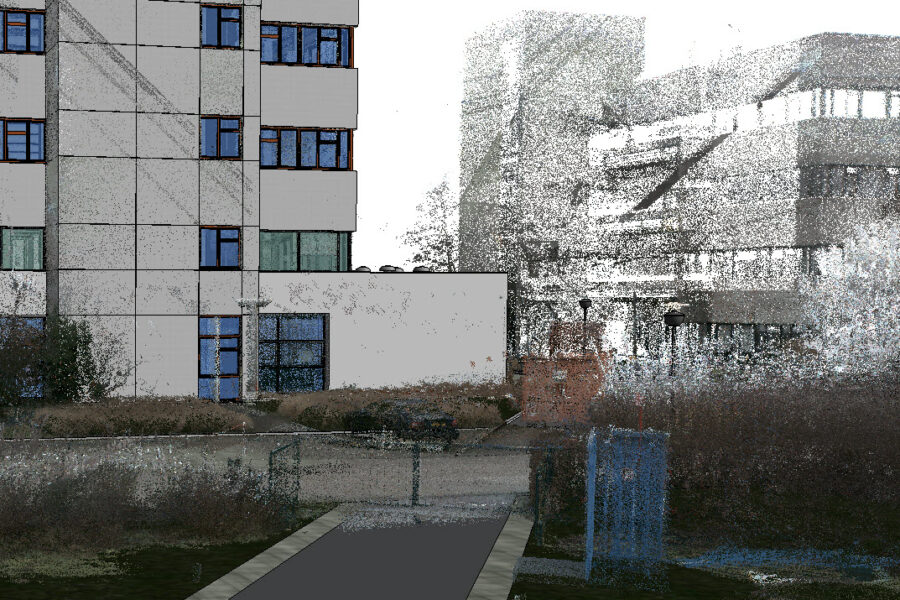
As-builts are the foundation of any great project. BIM has become a standard in the planning, construction and management of buildings.
Scan to BIM allows you to create a highly accurate three-dimensional digital representation of your building – in a reduced amount of time.
If you are an AEC professional who would like to plan smarter, foresee obstacles and reduce change orders, you need to make sure the documentation you’re getting is second to none.
A virtual representation of your project, in which geometry and information are linked.
Globezenit create BIM models based on the point clouds for a variety of projects related to
• Utility & Industrie
• Construction & Infrastruction
• Architecture & Engineering
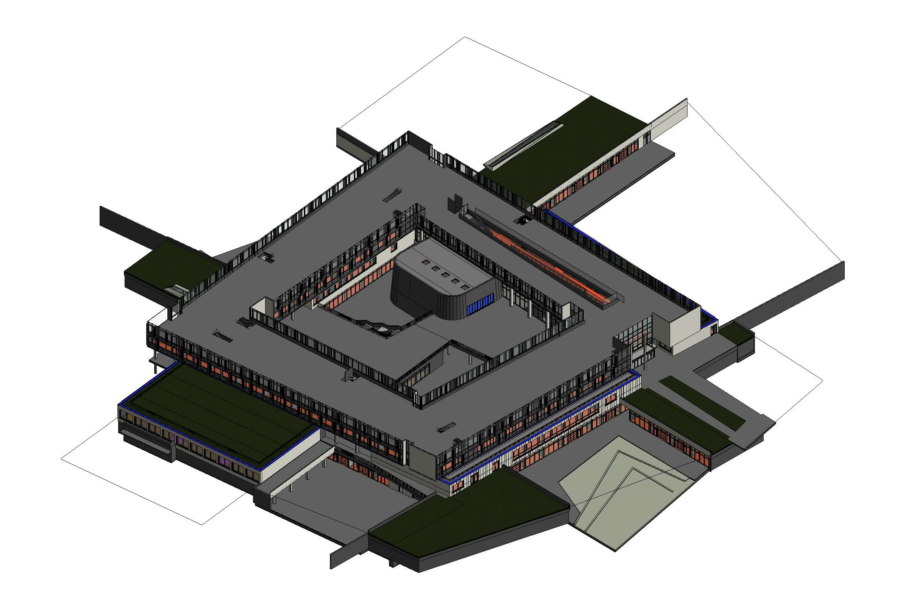
We deliver a BIM model, an architectural, Structural, or MEP Revit file of a specific Level of Detail (LOD) and Level of Information (LOI).